
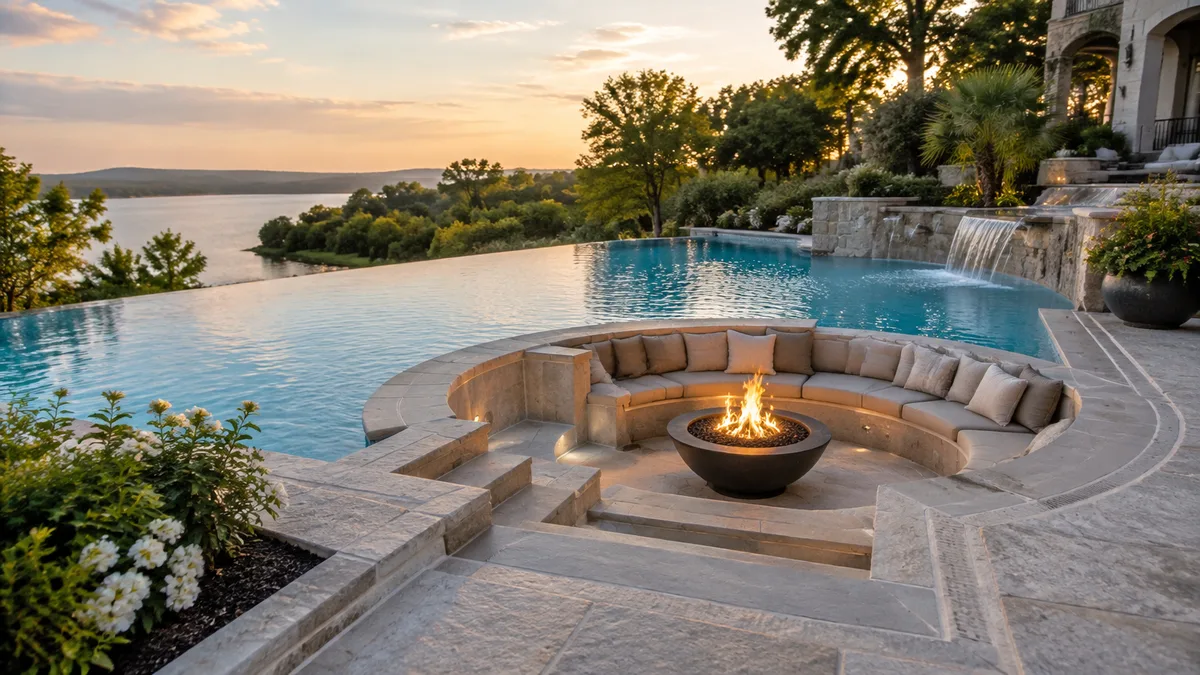
A sunken fire pit pool combines a swimming pool with a lowered, dry gathering area, usually with built-in seating and a fire feature beside or within the pool layout. It lets you move from swimming to conversation without dividing the yard into separate zones. Because the seating area sits below the surrounding grade, drainage and structural planning are essential from the start. For example, Clark County, Nevada, requires sunken yard pits and poolside barbecue areas to meet drainage, building, electrical, and plumbing codes.
Published estimates put a sunken fire-pit setup at $8,000–$14,000. That figure does not include the additional excavation, drainage, retaining work, and utilities that a pool-integrated design may require. All County Pools and Spa Inc. serves backyard projects across greater Los Angeles with pool installation, remodeling, and resurfacing, and services include coordinating pool construction with features such as custom hardscaping, fire pits, and outdoor kitchens.
Key Takeaways
-
Choose a poolside sunken lounge to keep the pool’s main shape open, or a dry island for a focal point, and check that the layout preserves swimming space, clear sightlines, and comfortable paths.
-
Plan the lounge’s elevations, drainage, retaining support, plumbing, and electrical work before excavation, because a lowered seating area can collect runoff and sits close to pool systems; confirm local codes, since Clark County, Nevada, has specific drainage, building, electrical, and plumbing requirements.
-
Treat the published $8,000–$14,000 estimate as a standalone sunken fire-pit cost, not a pool-integrated project budget, because pool construction, excavation, drainage, retaining work, and utilities may add costs.
-
Do not assume one fire-pit-to-pool setback applies everywhere: Clark County’s 5-foot bonding and 6-foot outlet measurements address electrical safety, not a universal fire-pit setback.
What Does a Sunken Fire Pit Pool Include?
A sunken fire pit pool includes a lowered gathering area integrated beside or within the swimming pool design. It has built-in seating and a fire feature in a space intended to stay dry. The lounge can sit next to the pool, separated from the water by a deck or coping, or form a dry island surrounded by pool water. In either layout, the seating area is not part of the swimming pool.
A dry island creates an immersive look, with water framing the lounge while the island’s floor, seats, and fire feature remain above water and dry. A poolside sunken lounge feels more like a recessed patio beside the pool. For example, a 2024 project in Lakewood Ranch, Florida, combined a sunken living area and fire pit with a flush spa, sun shelf, and elongated pool benching.
Built-in benches and the fire feature work best as part of a coordinated plan, rather than as separate additions. Their materials and placement should complement the pool edge, hardscaping, paths, and other outdoor living areas so the backyard feels connected. Since the lounge sits below the surrounding grade, careful planning of elevations and drainage helps keep it usable and dry, especially when water surrounds the space.
Which Layout Fits Your Backyard?
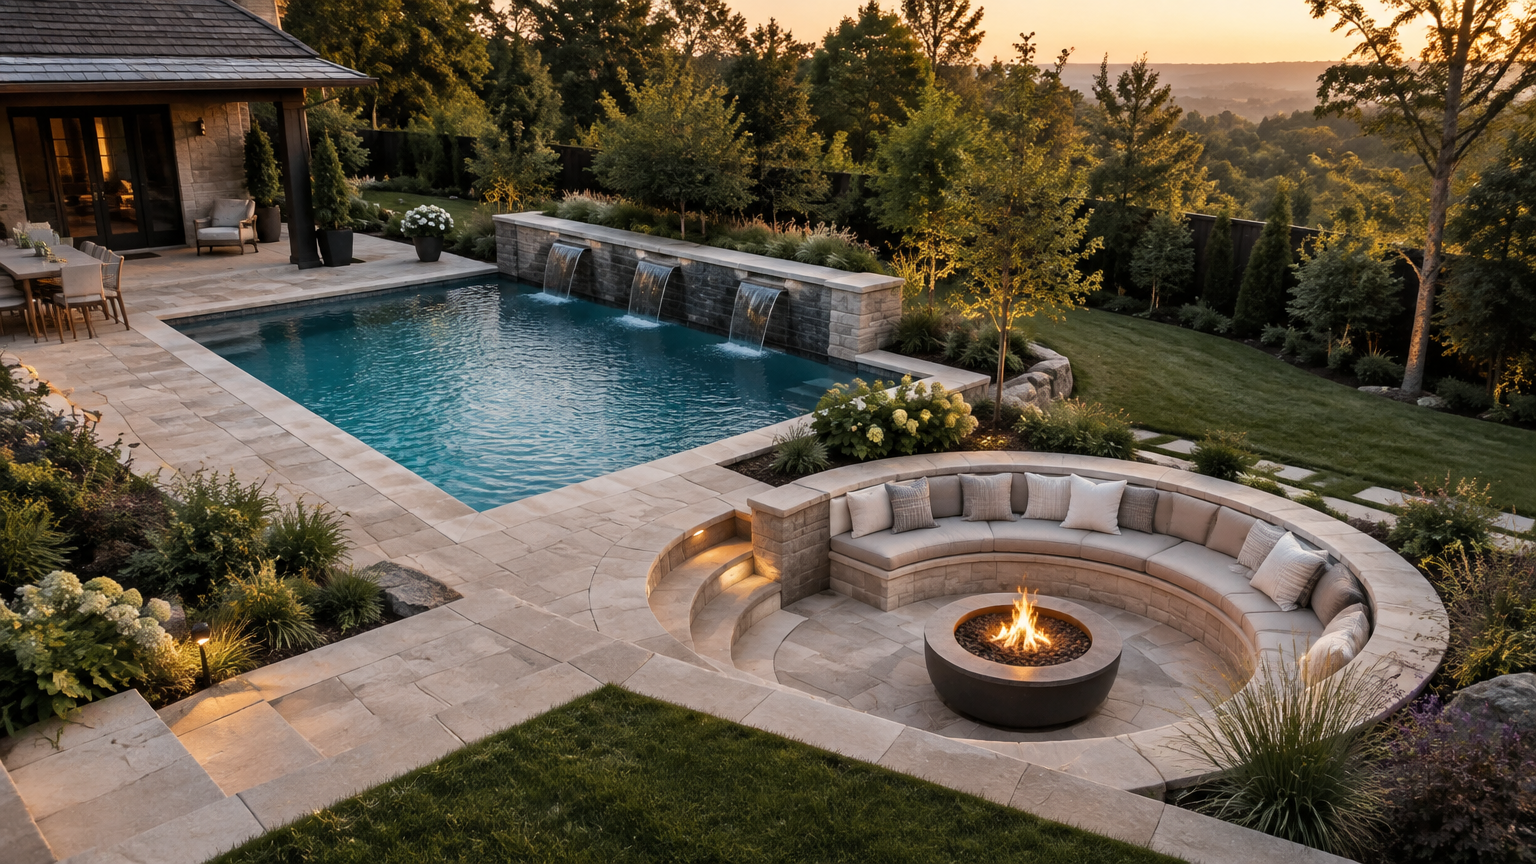
A pool-adjacent lounge or a dry island may suit your backyard. The better choice depends on sightlines, movement, and how much usable space you want to preserve. A lounge beside the pool keeps seating close to the water while leaving the pool’s main shape more open. It can work well if you want a clear view from the house or outdoor kitchen and a direct route between swimming and sitting.
A dry island makes the lounge part of the pool design, with water surrounding the seating area. The island can create a strong focal point, but its position should preserve clear views across the pool and a comfortable path between the lounge, pool steps, and deck. In a compact yard, the island may reduce swimming space, so compare its footprint with the room you need for circulation and other activities.
Either layout can connect with custom hardscaping, a patio cover, and an outdoor kitchen. For example, paving can link a poolside lounge to a covered dining area, while an island can align visually with the patio and kitchen beyond the pool. If your backyard is small, a space-saving plunge pool may leave room for the lounge and other outdoor features.
A unified result depends on coordinating the pool, seating, hardscape, cover, and kitchen. All County Pools and Spa Inc. manages complete backyard transformations, combining pool construction with outdoor living features to create a connected layout.
How Should You Size the Seating Area?
Size a sunken seating area to fit the built-in seating, room to move, the selected fire feature, and the limits of your yard. There is no universal standard dimension for a sunken seating area. The right footprint depends on how these elements fit together.
Start with the bench layout and leave enough space for people to sit down, stand up, and pass through without crowding the fire feature. For example, benches along two sides need a different arrangement from seating that wraps around the fire feature. Check that the floor still provides a clear route between the lounge, pool, and adjoining patio.
The lounge elevation matters as much as its footprint. Coordinate the finished floor with the pool edge, adjoining paving, and yard grading so the steps and transitions make sense. A lower floor can affect the number of steps needed and how water is directed away from the seating.
Excavation and retaining conditions can vary significantly from one property to another. A level yard with room for excavation may need a different approach from a sloped site or a lounge close to the pool structure. These site conditions can affect the excavation and retaining work required, so consider the layout and elevation together.
How Is Drainage and Pool Engineering Planned?
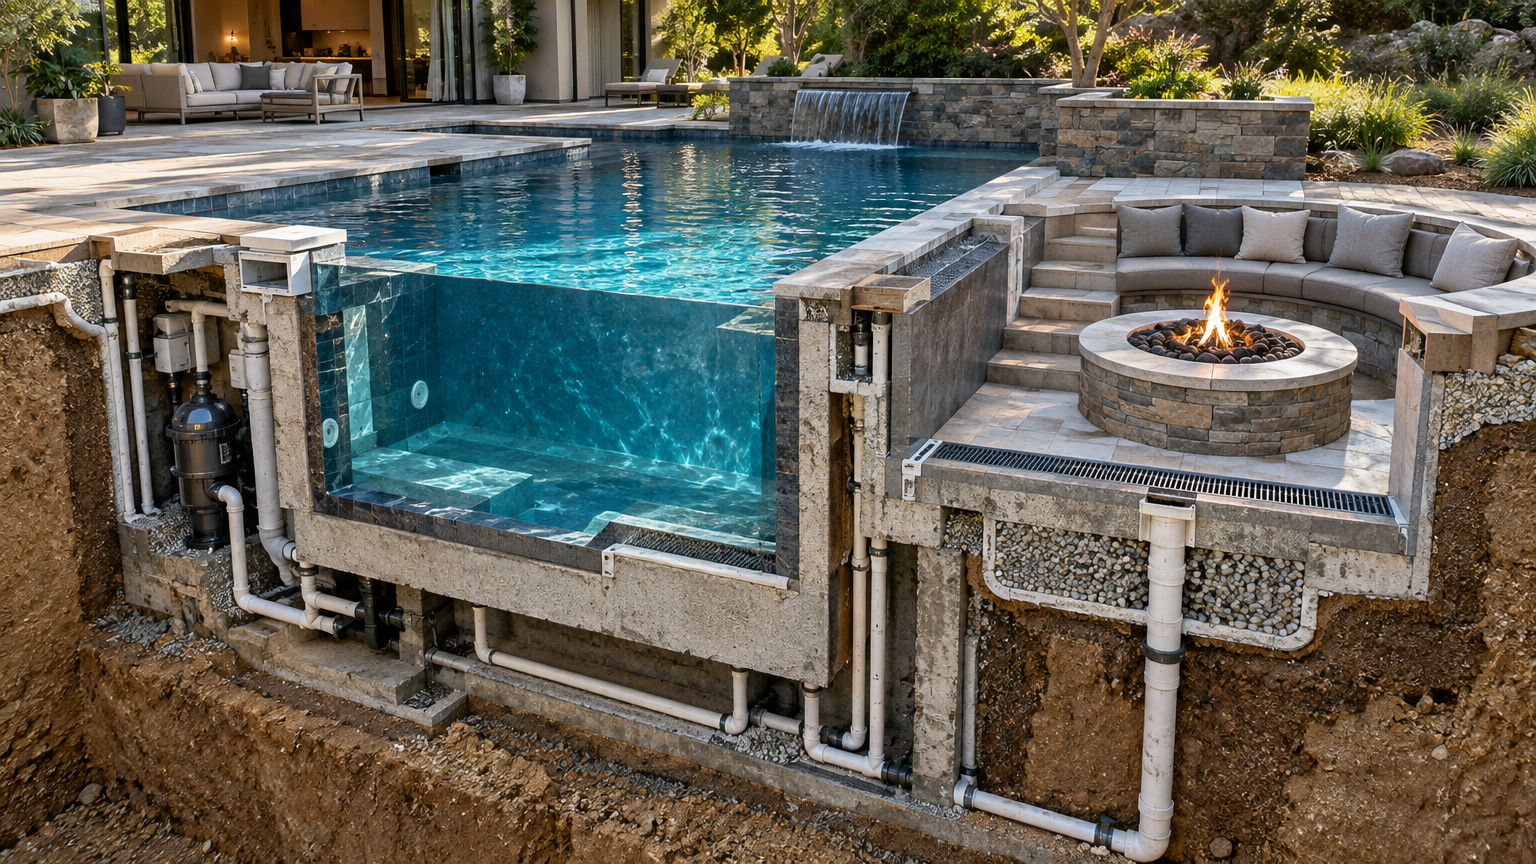
Plan drainage, elevations, structural support, plumbing, and electrical work before excavation begins. A lowered lounge can collect rainwater and runoff, while its walls and floor sit close to the pool shell, pipes, and electrical systems. Changing the layout after construction starts can mean reworking several connected parts of the project. Clark County Building and Fire Prevention offers one local example. Its guidance requires sunken yard pits and poolside barbecue areas to meet drainage, building, electrical, and plumbing codes. The guideline calls for yard drainage to reach a public way and a sump pump unless a drain pipe can carry water to an open area. It also prohibits French drains and leach pits in the situations it covers. The same guidance addresses poolside electrical bonding and outlet placement. These provisions are specific to that jurisdiction, not rules for every project. Requirements depend on the codes adopted where your pool is built, so confirm local drainage, structural, plumbing, and electrical requirements during design. On the plans, coordinate the lounge floor height and grading with the pool edge, retaining walls, and the route water will take away from the seating. Locate drains and any sump system in coordination with pool plumbing, and plan electrical routes and bonding alongside the pool design. For example, a drain line that conflicts with the pool structure can affect both the drainage route and planned elevations. Resolve these decisions before selecting finishes. Paving, coping, and seating details depend on the finished elevations, and they cannot make up for a drainage route or structural plan that does not work.
How Far Should the Fire Pit Be From the Pool?
No single setback applies to every fire pit and pool. The required distance depends on the fire feature and the codes adopted by your local jurisdiction. Electrical bonding and outlet clearances are separate from rules governing the fire feature’s placement. The 2024 International Residential Code allows certain listed low-voltage gas-fired fire pits to be less than 5 feet from a pool’s inside wall when they have qualifying low-voltage ignitors and compliant power supplies. The 2024 IRC provision is a model-code example. It applies only where adopted, and local amendments may affect the rule. Before finalizing the layout, ask the authority having jurisdiction which current pool, electrical, and fire-safety requirements apply. Have your pool designer and qualified electrical and fire-feature professionals review the proposed equipment and placement together. A distance permitted for one listed fire pit or electrical setup may not be appropriate for another.
Choose a Fire Feature for Poolside Use
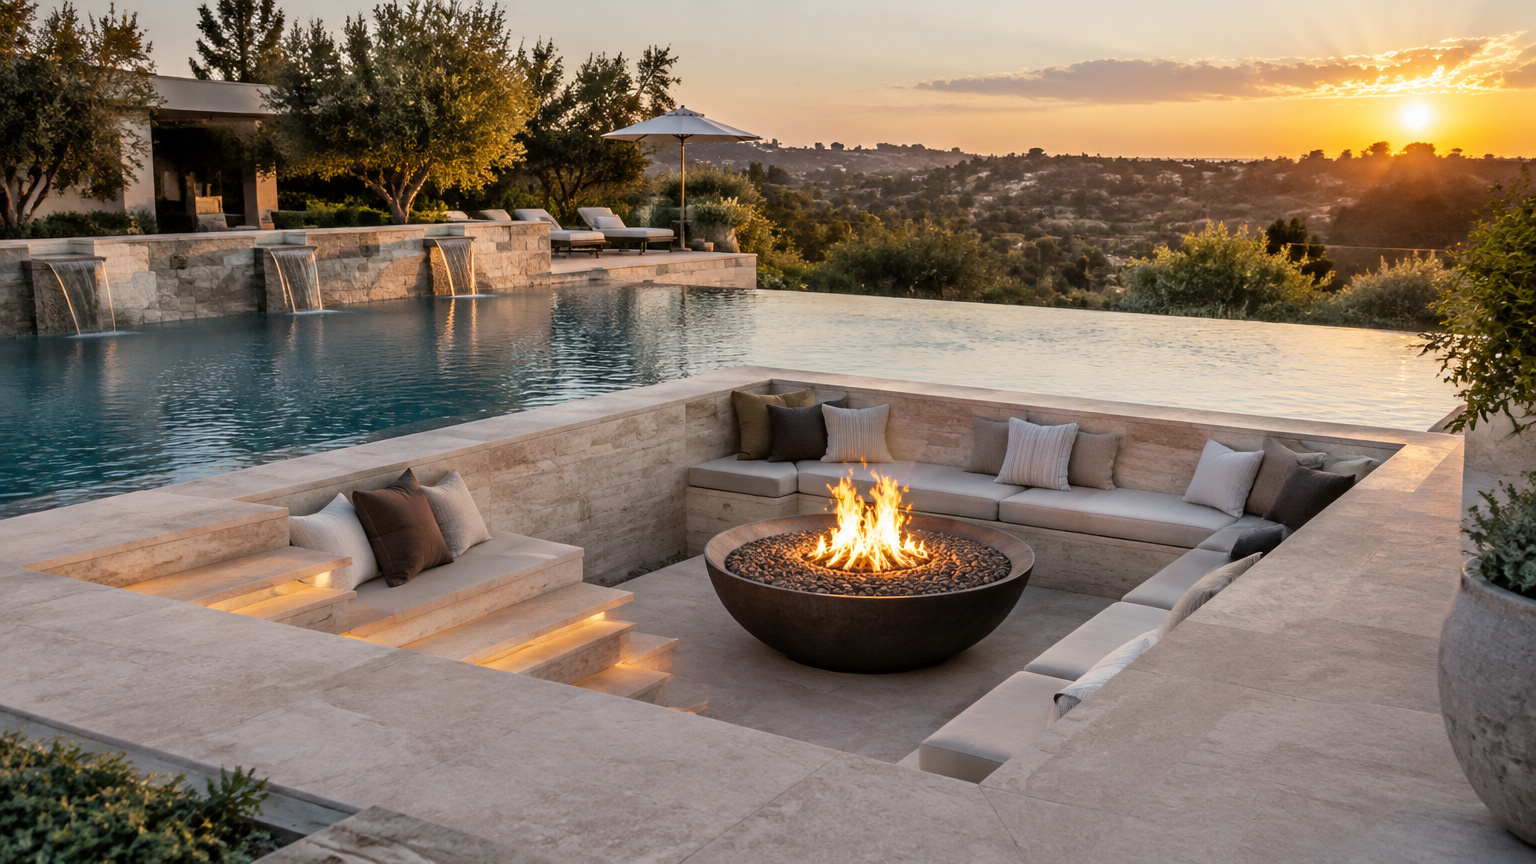
Choose the fire feature and fuel supply while planning the pool, sunken lounge, and circulation routes. A built-in gas fire pit, for example, needs a fuel route that fits the design without conflicting with pool plumbing or drainage. Keep the feature out of the main path between the pool steps and seating, and leave enough room to use the seats without crowding the burner. Confirm that the product is approved for its intended installation, and follow its instructions and applicable local requirements.
Plan fuel access and shutoff locations around the feature’s placement instead of treating the supply as a later add-on. If you are considering a gas line, coordinate its route and connection with the pool and hardscape plans. Product specifications and local rules can affect which fire feature is suitable and where it can go.
A separate product hazard applies to liquid-burning tabletop fire pits, not to every built-in poolside fire feature. The U.S. Consumer Product Safety Commission warned against alcohol or other liquid-burning fire pits that violate voluntary standard ASTM F3363-19, citing flame-jetting hazards, two deaths, and dozens of serious burn injuries.
What Does a Sunken Fire Pit Pool Cost?
A standalone sunken fire-pit project is estimated to cost $8,000–$14,000, but that range is not a quote for a fire pit integrated with a pool. General estimates put the pit at $5,000–$8,000 and seating at $3,000–$6,000, with excavation included.
Fixr separately estimates a combined patio-and-fire-pit space at $4,500–$9,000 and extending an existing gas line at $15–$25 per linear foot. These are general estimates for separate elements, not a budget for a pool project. For example, gas-line costs depend on the route and distance involved.
A pool-integrated build can cost more because excavation must account for the lounge’s depth and proximity to the pool, while drainage and retaining walls must suit the site and finished elevations. Pool construction, hardscaping, and utilities add further work, including coordinating the gas supply with pool plumbing and drainage. A sloped yard or a drainage route that needs extra work can change the construction plan.
All County Pools and Spa Inc. is a Los Angeles-based pool installation, remodeling, and resurfacing contractor. Its outdoor-living capabilities include custom hardscaping, plunge pools, patio covers, fire pits, and outdoor kitchens across greater Los Angeles. Since site conditions and project requirements vary, a reliable budget depends on a site-specific scope that accounts for the pool, lounge, drainage, retaining work, and utilities.
Plan the Pool and Lounge Together
Before requesting a design, make a simple overhead sketch of your yard. Mark the house, property edges, existing or planned pool, lounge location, patio, and outdoor kitchen. Add known slopes, drains, utility routes, gates, and narrow access areas. If you already have a pool, note which features must stay. For a new pool, mark the space you want to reserve for swimming and circulation.
Write down your priorities, too. You might want a clear view from the house, room for a plunge pool in a compact yard, or an easy route between the lounge and a covered dining area. A sketch and priority list give the design team a practical starting point for discussing the layout and site constraints. Bring photos and any available property, pool, or permit plans. Avoid guessing about buried utility locations or drainage capacity.
All County Pools and Spa Inc. coordinates pool installation, remodeling, and resurfacing with hardscaping and outdoor-living features across greater Los Angeles. For a coordinated plan for your yard, contact All County Pools and Spa Inc. or explore Backyard Remodel Services in Los Angeles.
Frequently Asked Questions
1. Can you add a sunken fire pit beside an existing swimming pool?
You can consider adding a sunken fire pit beside an existing pool, but feasibility depends on the pool structure, available excavation space, finished elevations, drainage, and utility locations. Have these conditions assessed before choosing a layout so the lounge and pool systems work together.
2. Do you need a permit to build a sunken fire pit near a pool?
Permit requirements for a sunken fire pit near a pool depend on your local jurisdiction and the project scope. Clark County’s guidance requires sunken yard pits and poolside barbecue areas to meet drainage, building, electrical, and plumbing codes. Ask your local building department which permits and requirements apply before construction.
3. Can a permanent sunken fire pit be regulated differently from a portable fire ring?
Local rules may treat a permanent sunken fire pit differently from a movable fire ring. For example, Iron County, Wisconsin’s ordinance defines a fire pit as a permanent landscape structure containing an outdoor fire, such as a depression surrounded by pavers or gravel, and excludes movable metal fire rings. Definitions vary by jurisdiction, so check the rules where your project is located.